 IranHistoric attraction; Palace and museum
Chehel Sotoun Palace of Qazvin
The Safavid royal pavilion and surviving heart of the former palace precinct.
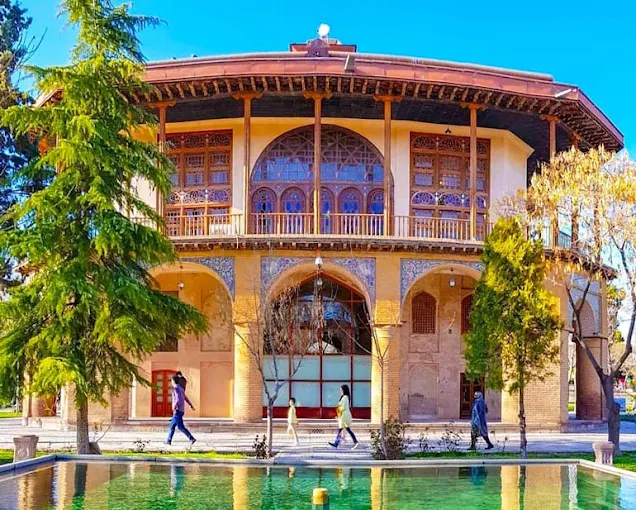
The relationship between the pavilion and its garden can still be understood from the building’s position and outward-facing design. Its plan is octagonal, and its rooms and openings were arranged toward verandas, windows and the surrounding planted space. The polygonal form gives the exterior a distinctive character, different from the rectangular plans of many later palaces. Inside, intersecting axes organise rooms around a central area, creating a compact but carefully structured sequence of spaces. The pavilion rises over two levels. On the lower floor, look for the muqarnas work and decorated ceiling surfaces. On the upper floor, windows and openings regulate the movement of light and establish a visual connection between the interior and the garden. From outside, the building’s relatively modest scale contrasts with the ceremonial role it once held within the royal compound.
The wall paintings are among the most significant details to examine here. Several layers of decoration survive on the interior surfaces. Some are associated with the Safavid period, while others reflect later alterations and restorations. The layered condition of the walls shows that the pavilion was repeatedly changed: paintings were covered, surfaces were renewed, and earlier decoration was later exposed again. Within the surviving imagery, visitors may recognise human figures, courtly clothing, flowers, trees, birds and garden-related compositions. These elements connect the pavilion with the Qazvin school of painting, known for refined drawing, controlled colour and close attention to faces, garments and ornamental detail. The paintings therefore function both as decoration and as evidence of changing artistic tastes.
The name Chehel Sotoun means “Forty Columns,” but it should not be treated as a literal count that defines this building. Qazvin’s pavilion is also distinct from the better-known Chehel Sotoun Palace in Isfahan. During the Qajar period, the building was altered and restored, including work associated with Muhammad-Baqer Saad al-Saltaneh, the governor of Qazvin. In the twentieth century, it acquired a museum function, and it now houses Qazvin’s calligraphy museum. The displayed manuscripts and calligraphic works create a direct conversation between the art of writing and the historic architecture around them. As you move through the rooms, compare the painted and plain sections of wall, the surviving ceiling decoration, the rhythm of the windows and the changing quality of light. Notice how the garden remains present even from inside. These details allow the pavilion to be read as a Safavid royal remnant, a layered architectural document and a museum devoted to the culture of Persian writing.